Thanksgiving Special
FREE 10 Year Warranty
on any new standby generator
A $1,035 Value
or call 980-785-1118
Valid until November 30, 2026

Adding a bedroom over the garage, finishing a basement, or taking the kitchen back to the studs? New space needs new circuits, and usually more panel capacity than the house has today. We wire additions, renovations and build outs from rough in through final inspection, working to your builder’s schedule rather than against it.
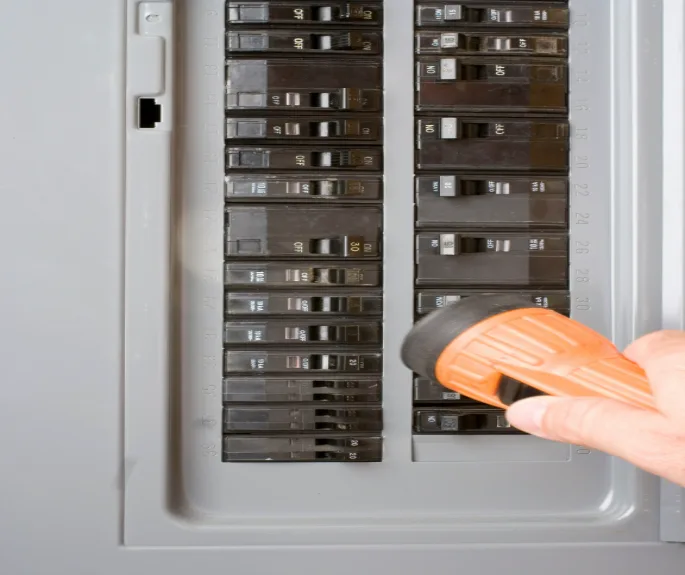
A remodel rarely reuses the wiring that is already there. Walls come down, rooms change use, and code has moved on since the house was built. Most projects need some mix of the following.
A failed rough in inspection stops the drywall crew, and everything behind them. We would rather spend an extra hour on layout than cost you a week on the schedule.



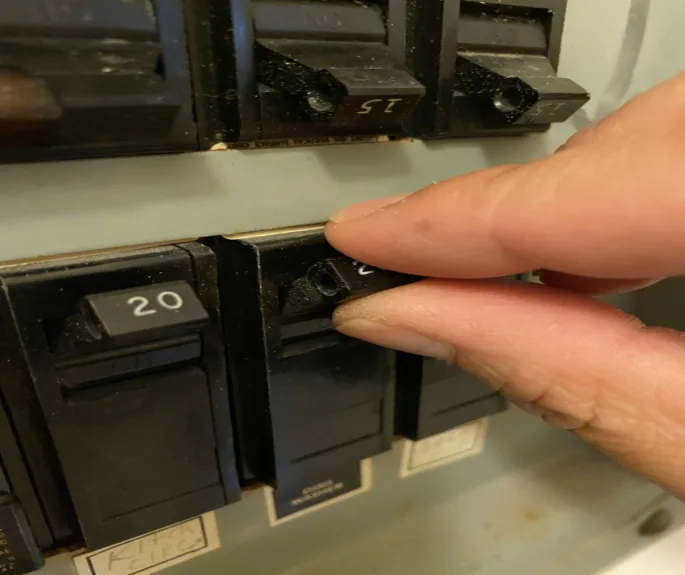
We can take the whole electrical scope or slot in alongside a general contractor who is running the job.
Renovation wiring happens in stages, and each one has to line up with the rest of the trades and with the inspector.
Lincoln, Catawba, Iredell and Mecklenburg counties each run their inspections a little differently, and knowing what a given inspector looks for is half of passing first time. We pull permits and meet inspectors across the Lake Norman area every week.

What homeowners and builders around Denver ask us most before starting a renovation.
It depends on the size of the space and what the rooms will actually run. A bonus room with lighting and general outlets is a very different job from a kitchen carrying a range, a dishwasher and island circuits. We price it after a plan review and put it in writing, so nothing lands on you halfway through the build.
Yes, for anything beyond swapping a device for the same device. New circuits, relocated panels and added square footage all need a permit and an inspection. We pull the permit and meet the inspector ourselves, so it is not something you have to chase.
Often it will not, and this is the single most common thing that stalls a remodel. We run a load calculation before the work starts rather than discovering the problem once the walls are open. If you do need more capacity, see electrical panel upgrades.
Usually twice. Once at rough in, while the framing is still open, and again at trim out after paint for devices and fixtures. We schedule both around the rest of your trades so nobody is standing around waiting.
Yes, we do it constantly. We can take the whole electrical scope and report to your builder, or quote a defined piece of it. Either way you get one written scope and one point of contact.
Yes. Basements, attic conversions, garage conversions and bonus rooms are some of the most common projects we wire. Each one needs circuits sized for its new use, and code treats a finished living space differently from storage, which is where a lot of do it yourself conversions come unstuck.
If you are planning an addition or a gut remodel, the cheapest time to sort the electrical is before anyone opens a wall. An hour with a licensed electrician at plan stage is worth far more than a change order later.

Most of the renovation work we do around Lake Norman falls into a handful of shapes. Kitchens that need dedicated appliance circuits and proper island power. Basements going from storage to living space, which changes what code requires. Garages becoming offices or gyms. Bonus rooms over garages that were never wired for the way they are used now.